






SketchUp 3D Software for Interior Design
Interior design software helps to make it much easier to plan and execute an interior design project. With SketchUp Pro, creating space and floor plans, modelling furniture, accessorising rooms and experimenting with colours, is simple and effective.
Interior design with SketchUp allows you to accurately model ideas, so you can share your vision with clients and contractors. Changing layouts, colour schemes and furniture has never been simpler.
Features of 3D Interior Design Software
Interior design software helps to make it much easier to plan and execute an interior design project.
- Intuitive 3D modeling
- Import / export from CAD
- Photo insertion and modeling from photos
- 2.5 million free downloadable 3D components
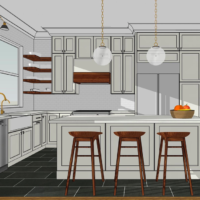
Variety of graphic styles
- Dozens of ready-made styles
- Create the expressive form that distinguishes you
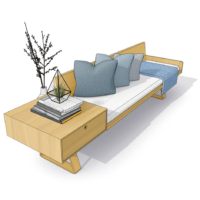
Dynamic components
- Create your own library of dynamic components
- i.e. Parametric objects
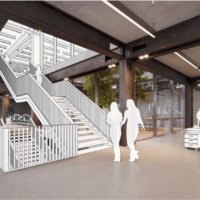
Over 300 free applications
- Extension Gallery to solve specific design needs
- Specific to interior design
Is SketchUp Pro Right for me?
- Design for Interior Design Businesses
- Home Remodelling and Interiors 3D Design
- No Need to Model Everything from Scratch – Subscription includes access to our 3D Warehouse
Why Choose SketchUp 3D Software for Interior Design?

Create 3D visualization of concepts and designs you have stuck in your brain within minutes.

An award winning tool used worldwide by millions of digital designers passionate about creating real, 3D designs.

Impress your customers by creating immersive, explorable 3D models at the same cost as buying a coffee a day.

Verified Great Product & Great Service
I have used SketchUp for over 10 years in my interior design business and the simplicity of it is second to none, it is so easy for me to create floor plans and designs for my clients and it doesn't break the bank!
Joanna - SketchUp User
I started with SketchUp when a builder introduced it to me as we were doing some work on our home in Bristol. This was around 10 years ago. I love playing with graphics and realised how quickly I could learn this as a tool. I'm not CAD trained so I am self taught at all the 2D work we produce. This has not limited the opportunities and CowPlan now employs two CAD specialists as part of our small team.
Ivor - CowPlan

Learn SketchUp for Interior Design
SketchUp is famous for being easy to learn, allowing interior designers to get to work quickly. Everything is done using simple and intuitive controls. There are also thousands of free (and low-cost) resources, tutorials and training courses available to help you get to grips with SketchUp for Interior Design.
SketchUp For Interior Designers: Frequently Asked Questions
Do Interior Designers Use SketchUp Pro?
Do Interior Designers need to draw everything from scratch in SketchUp Pro?
What is the best interior design software?
SketchUp Pro Free 7-Day Trial
Access your free 7-day SketchUp Pro trial now! Sign up below
-
You’ll get 7 days of SketchUp for free.
All you need is an internet connection to download SketchUp Pro and a Trimble ID – no credit card required. -
The free trial download includes everything in a SketchUp Pro subscription package:
7-Day access to SketchUp's free 3D software, SketchUp Pro for Desktop, LayOut, PreDesign and Style Builder, Augmented reality viewing on SketchUp Viewer for iOS and Android, Viewing on the following Mixed Reality (XR) applications: HTC Vive, Oculus Rift, Hololens, and HP Windows Mixed Reality.