





SketchUp Free vs Pro: Why SketchUp Pro Is Worth It

If you’ve been looking into SketchUp, you’ve probably come across SketchUp Free and SketchUp Pro and wondered whether you really need to pay for Pro.

After all, if you can create 3D models for free, why spend money on a subscription?

The answer comes down to what you want to do with SketchUp.

SketchUp Free is useful if you simply want to experiment with 3D modelling or try SketchUp for the first time. But if you’re serious about design, using SketchUp for work, creating models for clients or want access to the tools that make SketchUp such a powerful professional solution, SketchUp Pro is the better choice.

The free version can get you started, but Pro gives you much more room to actually work.

What is SketchUp Free?

SketchUp Free is SketchUp’s browser based modelling option. You can access it online and create 3D models without paying for a subscription.

That sounds appealing, particularly if you’re new to SketchUp.

And if you simply want to experiment with 3D modelling, create something for your home or learn the basics, it can be a useful introduction to the software.

But there is an important distinction to understand.

SketchUp Free is intended for personal, non commercial use.

If you’re using SketchUp professionally or creating designs as part of your business, you need a commercial subscription.

This is where many people start with Free and eventually realise that they need more from the software.

Why choose SketchUp Pro?

SketchUp Pro is designed for people who want to use SketchUp seriously.

Rather than just giving you access to basic 3D modelling, Pro gives you a much more complete design workflow, including the desktop version of SketchUp, LayOut, Trimble Connect and access to a huge range of extensions.

For professional users, these aren’t just nice extras.

They can make a real difference to how quickly you can work, how you present your designs and what you can do with your models.

You get the desktop version

One of the biggest advantages of Pro is access to the full desktop version of SketchUp.

SketchUp Free works in your browser, which is convenient, but professional users often need more flexibility from their modelling software.

With Pro, you can work with the desktop application as well as SketchUp for the web, giving you a more complete environment for developing and managing your designs.

If SketchUp is something you use every day, having access to the professional desktop workflow can be a significant advantage.

LayOut takes your designs beyond 3D modelling

This is one of the biggest reasons to consider Pro.

Creating a great 3D model is only part of the job for many designers.

You also need to communicate that design.

LayOut allows you to turn your SketchUp models into professional 2D drawings and presentations.

You can create plans, elevations, sections and presentation documents, adding dimensions, annotations and other information around your model.

This means you can take an idea from an initial 3D concept through to something you can actually present to a client or use within a wider project workflow.

If you’re an architect, interior designer, kitchen designer, landscape designer or other design professional, this can make Pro a much more valuable proposition.

Extensions can completely change what SketchUp can do

Another major advantage of SketchUp Pro is the wider extension ecosystem.

SketchUp already gives you a powerful set of modelling tools, but extensions allow you to add specialist functionality and adapt the software around the way you work.

Whether you need more advanced modelling capabilities, productivity tools, rendering or other specialist workflows, there are thousands of extensions available through the SketchUp ecosystem.

For someone using SketchUp professionally, that flexibility can save time and help you create better results.

It also means you aren’t limited to the basic capabilities you get when you first start using SketchUp.

You’re not just paying for more features

This is perhaps the most important point.

The decision between Free and Pro shouldn’t simply be about counting features.

It’s about how important SketchUp is to your workflow.

If you occasionally want to make a model for fun, Free may be enough.

But if you rely on SketchUp to design, communicate ideas, win work or deliver projects to clients, the additional capabilities of Pro can quickly justify the investment.

When software is part of the service you provide to your customers, saving a little on the subscription can be a false economy if it means spending more time working around limitations.

SketchUp Free can be a starting point, but Pro is where things get serious

There’s nothing wrong with using SketchUp Free to get a feel for the software.

In fact, it can be a good way to discover whether you enjoy working in 3D and whether SketchUp suits the way you think and design.

The problem is staying with Free once your requirements have moved beyond basic modelling.

As soon as you need to use SketchUp commercially, work more efficiently, produce professional documentation or build a more advanced workflow, Pro becomes the more sensible option.

Think of Free as an introduction to SketchUp.

Think of Pro as the version you build your workflow around.

What about SketchUp Studio?

For some professional users, even Pro may not be enough.

If visualisation is an important part of your work, SketchUp Studio is worth considering.

Studio includes the features available with Pro alongside additional capabilities for advanced visualisation and workflows, including V-Ray and Scan Essentials.

This can be particularly useful if you need to produce high quality rendered images, work with point clouds or integrate SketchUp into more advanced design workflows.

So rather than asking, “How can I use SketchUp without paying?”

A better question is:

“What do I need SketchUp to help me achieve?”

That shift in thinking makes choosing the right subscription much easier.

SketchUp Free vs Pro: Which should you choose?

If you’re simply curious about SketchUp and want to experiment with 3D modelling, Free is a good place to start.

But if you’re serious about using SketchUp, particularly for professional or commercial work, Pro is the version we would recommend looking at first.

Here’s a simple way to think about it:

SketchUp Free is suited to personal projects, learning and getting a feel for 3D modelling.

SketchUp Pro is designed for professional users who need the desktop application, LayOut, extensions, commercial use and a more complete design workflow.

SketchUp Studio is aimed at users who need additional visualisation and advanced workflow capabilities.

For anyone building a career, business or professional workflow around SketchUp, starting with Pro can save you from outgrowing the free version later.

Is SketchUp Pro worth it?

For professional users, we believe it is.

The real value isn’t simply in having more features. It’s in being able to work more efficiently and having the tools available when you need them.

If SketchUp helps you create designs, communicate ideas, produce client documentation and ultimately win or deliver projects, it is an important part of your business.

In that situation, choosing your software based purely on whether there is a free option probably isn’t the best way to make the decision.

Instead, look at the time it could save, the quality of work you can produce and the opportunities it gives you to develop your workflow.

That’s where SketchUp Pro starts to make much more sense.

Need help choosing the right SketchUp subscription?

Not sure whether Pro or Studio is right for you?

You don’t have to work it out on your own.

Elmtec has been supporting SketchUp users in the UK for more than 25 years, helping businesses and design professionals find the right software and hardware for the way they work.

Whether you’re moving up from SketchUp Free, switching from another CAD package or looking to get more from an existing SketchUp workflow, our team can help you understand which option makes the most sense.

Speak to Elmtec today and find the right SketchUp solution for your business.

NVIDIA RTX PRO Blackwell: The Next Generation of Professional Graphics Power

Professional design, visualisation, engineering and AI workflows are becoming more demanding by the day.

Larger models, more detailed scenes, real time visualisation, AI powered tools and photorealistic rendering are all putting greater pressure on workstation hardware.

That means your graphics card matters more than ever.

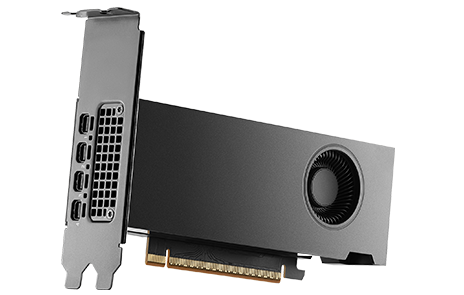
The new NVIDIA RTX PRO Blackwell range from PNY has been designed for exactly this kind of professional workload, bringing next generation AI acceleration, advanced ray tracing and high capacity GDDR7 memory to professional workstations.

For anyone working with SketchUp, V-Ray, Enscape, Revit, SOLIDWORKS, AutoCAD, AI applications or other demanding creative and engineering software, Blackwell represents a significant step forward in what a professional workstation can deliver.

What makes NVIDIA Blackwell different?

The NVIDIA Blackwell architecture has been built around the changing demands of modern professional workflows.

Today, a workstation isn’t simply being asked to display a 3D model.

It may need to render a photorealistic scene, process a huge dataset, run AI tools, handle multiple applications at once and allow designers to make changes without constantly waiting for their workstation to catch up.

The RTX PRO Blackwell range is designed to accelerate these workloads using a combination of powerful CUDA cores, fifth generation Tensor Cores and fourth generation RT Cores.

The result is a professional graphics platform built for everything from advanced 3D visualisation and rendering to AI development, simulation and content creation.

Built for the way professionals actually work

One of the biggest advantages of professional graphics hardware is that it isn’t just about raw performance.

Reliability matters.

Compatibility matters.

And being able to work confidently with the applications your business depends on matters.

NVIDIA RTX PRO graphics cards are designed for professional applications and supported by ISV certifications, helping provide the stability and compatibility expected from workstation hardware.

For businesses using demanding CAD, BIM, visualisation, engineering and creative software, that can be just as important as having a faster GPU.

Take your 3D visualisation further

For designers and visualisation professionals, one of the most obvious benefits of a powerful professional GPU is the ability to work with increasingly complex 3D scenes.

Whether you’re creating architectural models in SketchUp, producing photorealistic renders with V-Ray or exploring a design in real time with Enscape, the GPU has a major role to play.

More graphics power means you can work with more detailed models, higher quality materials, complex lighting and demanding visualisation workflows while maintaining a responsive working environment.

And as real time visualisation and AI assisted design become a bigger part of the creative process, having the right hardware becomes even more important.

AI is changing the workstation

AI is no longer something that only happens in the cloud.

It is increasingly becoming part of the everyday design and creative workflow.

From generative AI and AI assistants to neural rendering and image generation, professionals are beginning to use AI to explore ideas, automate tasks and speed up production.

The Blackwell architecture has been designed with these workloads in mind.

Its fifth generation Tensor Cores provide dedicated AI acceleration, while support for FP4 precision helps accelerate AI workloads and applications that can take advantage of it.

That means your workstation can become more than a machine for running your design software.

It can become a much more powerful platform for the next generation of AI enabled workflows.

There is a Blackwell GPU for different levels of demand

Not every professional needs the same amount of graphics power.

That’s why the NVIDIA RTX PRO Blackwell range covers a broad spectrum of workstation requirements.

At the entry point, the RTX PRO 2000 Blackwell provides 16GB of GDDR7 memory in a compact, power efficient design, making it suited to professional 3D, design and AI workloads where space and efficiency matter.

Moving up the range, the RTX PRO 4000 Blackwell provides 24GB of GDDR7 memory in a single slot design, while the RTX PRO 4000 Blackwell SFF Edition delivers the same 24GB capacity in a compact low profile form factor for space constrained workstations.

For more demanding visualisation, simulation and AI workloads, the RTX PRO 4500 Blackwell brings 32GB of memory and significantly more processing power.

The RTX PRO 5000 Blackwell takes things further, with 48GB or 72GB configurations available, making it suitable for large datasets, complex 3D models, AI development, simulation and advanced content creation.

And at the top of the range sits the NVIDIA RTX PRO 6000 Blackwell Workstation Edition.

With 96GB of GDDR7 ECC memory, 24,064 CUDA cores, 752 Tensor Cores and 188 RT Cores, it is built for some of the most demanding professional AI, rendering, simulation and visualisation workloads.

The RTX PRO 6000 Blackwell is built for serious workloads

For professionals working at the highest level, the RTX PRO 6000 Blackwell Workstation Edition is particularly impressive.

With up to 4,000 AI TOPS and 96GB of GDDR7 memory, it provides the capacity needed to work with massive datasets, complex models and demanding multi application workflows.

It can also support multi instance GPU configurations, allowing the GPU resources to be divided for different workloads where appropriate.

For AI developers, engineers, architects, visualisation specialists and creative professionals, this opens up opportunities to run workloads locally that previously required considerably more infrastructure.

SketchUp Free can be a starting point, but Pro is where things get serious

There’s nothing wrong with using SketchUp Free to get a feel for the software.

In fact, it can be a good way to discover whether you enjoy working in 3D and whether SketchUp suits the way you think and design.

The problem is staying with Free once your requirements have moved beyond basic modelling.

As soon as you need to use SketchUp commercially, work more efficiently, produce professional documentation or build a more advanced workflow, Pro becomes the more sensible option.

Think of Free as an introduction to SketchUp.

Think of Pro as the version you build your workflow around.

Why PNY?

PNY has a long standing relationship with NVIDIA and provides professional graphics solutions designed for demanding workstation environments.

For businesses investing in professional graphics hardware, choosing the right GPU is only part of the decision.

You also need to consider the workstation itself, your applications, power requirements, cooling, memory, upgrade plans and the type of work you expect to be doing over the next few years.

That’s where specialist advice can make a real difference.

Why buy your NVIDIA RTX PRO graphics card from Elmtec?

At Elmtec, we don’t believe in simply putting a graphics card in a workstation and hoping for the best.

The right solution depends on your workflow.

A designer producing SketchUp models has different requirements from someone creating V-Ray animations, running complex simulations or developing AI models.

Our team can help you understand which NVIDIA RTX PRO GPU makes sense for your software, workload and budget, then configure the wider workstation around it.

As a UK specialist with extensive experience across design, visualisation and professional hardware, Elmtec can provide support before, during and after your purchase.

Is it time to upgrade your workstation?

If your workstation is starting to slow you down, it may be time to look at what a modern professional GPU could do for your workflow.

Perhaps renders are taking too long.

Maybe complex models are becoming difficult to navigate.

Perhaps you’re starting to use AI tools that your existing hardware wasn’t designed to handle.

Or maybe you’re simply looking ahead and want your next workstation to be ready for the demands of the next few years.

The NVIDIA RTX PRO Blackwell range gives professionals a choice of powerful graphics solutions designed around exactly these challenges.

And with options ranging from compact professional GPUs through to the RTX PRO 6000 Blackwell, there is a solution for a wide variety of professional workflows.

Ready to find the right NVIDIA RTX PRO Blackwell GPU?

Don’t just buy the biggest graphics card you can afford.

Choose the GPU that makes sense for the way you actually work.

Speak to Elmtec today for expert advice, pricing and workstation recommendations for the NVIDIA RTX PRO Blackwell range.

Whether you’re looking to upgrade an existing workstation or specify a completely new system, our team can help you find the right combination of performance, reliability and future readiness.

Get in touch with Elmtec and discover what NVIDIA RTX PRO Blackwell could do for your workflow.

Why Are Businesses Choosing SOLIDWORKS for 3D CAD?

Choosing the right CAD software is a big decision.

For engineers and design teams, your CAD platform sits at the heart of the product development process. It needs to help you create accurate designs, develop assemblies, communicate ideas, produce manufacturing documentation and collaborate with the wider team.

So, why are so many engineering businesses choosing SOLIDWORKS?

The answer comes down to a combination of powerful 3D CAD capabilities, an intuitive workflow, extensive engineering functionality and an ecosystem designed to support businesses from initial concept through to production.

For businesses looking to invest in professional 3D CAD, SOLIDWORKS offers a proven solution that can grow alongside their design and engineering requirements.

Professional 3D CAD designed for engineers

At its core, SOLIDWORKS is a professional 3D CAD solution designed to help engineers create parts, assemblies, drawings and production-ready documentation.

Its intuitive interface and parametric modelling tools allow designers to develop products in 3D while maintaining relationships between features and components.

That becomes particularly valuable when designs change.

Engineering projects rarely follow a perfectly straight line. Dimensions change, components are redesigned, customers request modifications and manufacturing requirements evolve.

With SOLIDWORKS, engineers can make controlled changes to their designs while maintaining the relationships within the model, helping reduce repetitive work and keep projects moving.

SOLIDWORKS describes its Design solution as a professional 3D CAD and product development platform designed to take users from design through to manufacturing.

Build more than just a 3D model

Modern engineering teams need much more than the ability to create a visually impressive 3D model.

A finished product can involve hundreds or thousands of individual components, detailed assemblies, engineering drawings, manufacturing information and multiple design iterations.

SOLIDWORKS provides tools for working across these different requirements, including parts, assemblies and drawings, as well as specialist capabilities for areas such as sheet metal, weldments and routing.

This allows engineers to develop a digital representation of their product while keeping the different elements of the design connected.

The result is a more joined-up approach to product development.

Reduce the cost of design changes

One of the biggest benefits of 3D CAD is the ability to identify and address issues before they become expensive problems.

Instead of waiting until a physical prototype has been manufactured to discover that components don’t fit, clearances aren’t sufficient or a design needs to be modified, engineers can investigate and refine their designs digitally.

SOLIDWORKS also offers simulation and analysis solutions that can help engineers understand how designs may perform before committing to physical prototypes or production.

For businesses, this can mean fewer unnecessary iterations, faster development and greater confidence when moving towards manufacture.

Make collaboration easier

Engineering is increasingly collaborative.

Designers may need to work with colleagues in different departments, customers, suppliers and manufacturing partners. Teams may also be working across multiple locations.

SOLIDWORKS has developed its cloud capabilities to support this increasingly connected way of working.

SOLIDWORKS Cloud Services provides capabilities for sharing and marking up designs, managing revisions and storing design data, helping teams collaborate around a more controlled source of design information.

This can make it easier to gather feedback, communicate changes and keep everyone working from the right version of a design.

A CAD solution that can grow with your business

Your CAD requirements can change considerably as your business grows.

A small engineering team may initially need powerful 3D modelling and drawing capabilities.

As the business expands, you may need additional capabilities for simulation, manufacturing, data management, collaboration or product development.

SOLIDWORKS offers an extensive portfolio of connected solutions, meaning businesses can expand their capabilities as their requirements develop.

That makes it a particularly attractive option for businesses looking to establish a long-term CAD environment rather than simply solving an immediate design requirement.

A recognised platform with a large user community

There’s another practical reason businesses choose SOLIDWORKS: it’s widely recognised across engineering and manufacturing.

For companies, that can make recruiting engineers and designers with existing CAD experience easier.

For individual engineers, SOLIDWORKS experience can be a valuable professional skill that can transfer between businesses and industries.

It also means there is a huge amount of knowledge, training and learning material available to users.

The future of SOLIDWORKS is connected

CAD is changing.

The modern engineering workflow is moving beyond simply creating files on a desktop. Teams increasingly need to collaborate remotely, manage design data, share models with stakeholders and connect different stages of product development.

SOLIDWORKS is evolving alongside this shift.

Current SOLIDWORKS solutions combine professional 3D CAD with cloud-enabled collaboration and data management capabilities, while AI-powered tools are also becoming part of the wider SOLIDWORKS ecosystem.

This means businesses investing in SOLIDWORKS aren’t simply investing in traditional CAD. They’re investing in a platform that is continuing to develop around the changing needs of modern engineering teams.

Is SOLIDWORKS right for your business?

Whether you’re moving away from another CAD platform, setting up a new engineering team, replacing an outdated system or looking to expand your existing SOLIDWORKS environment, choosing the right solution can make a significant difference to your workflow.

But every business is different.

The right SOLIDWORKS package, licensing model and supporting solutions will depend on your team, the products you design and the way you currently work.

That’s where working with an experienced SOLIDWORKS reseller can help.

Talk to Elmtec about SOLIDWORKS

As a UK SOLIDWORKS reseller, Elmtec can help you find the right SOLIDWORKS solution for your business.

Whether you need advice on licensing, want to understand which SOLIDWORKS package is right for your team, are considering switching from another CAD platform or simply want to see what SOLIDWORKS can do, our team can help.

We can discuss your requirements and help you understand the options available before you make a decision.

Ready to explore SOLIDWORKS?

Email the Elmtec sales team at sales@elmtec.co.uk to discuss your requirements or request more information about SOLIDWORKS.

Let’s find the right CAD solution for your business.

Veras 4.7 Released: AI Video Editing, Revit 2027 Support and More

Veras continues to push the boundaries of AI-powered visualisation with the release of Veras 4.7. Designed for architects, designers and visualisation professionals, the latest update introduces powerful new AI video editing capabilities, enhanced workflow improvements, support for Autodesk Revit 2027, and several quality-of-life enhancements to make creating stunning visuals even easier.

Whether you’re refining concept designs, presenting ideas to clients or producing compelling animations, Veras 4.7 delivers faster, smarter and more flexible creative tools.

Edit Existing Videos with AI

One of the standout additions in Veras 4.7 is the ability to edit existing videos using the new Gemini Omni AI model.

Rather than creating a video from scratch, you can upload an existing animation or select one you’ve already created in Veras and simply describe the changes you’d like to make. The AI intelligently updates your footage while preserving the original camera movement and animation.

This opens up exciting possibilities, including:

  • Changing building materials and finishes
  • Updating landscaping and vegetation
  • Switching between seasons
  • Adjusting lighting and time of day
  • Applying completely new visual styles

You can also include up to four reference images to help guide the AI towards your desired materials, design style or overall aesthetic.

Alongside video editing, Gemini Omni also supports:

  • Text-to-video generation
  • Image-to-video creation
  • 10-second AI video clips rendered in 720p (Preview)

Continue Refining AI Videos

Veras now makes it easier to build upon previous AI-generated results.

When editing a video created with Gemini Omni, you can continue the same editing session rather than starting again. This allows you to make incremental improvements while maintaining visual consistency across each version.

The result is a far more natural workflow for experimenting with ideas and refining presentations.

Improved Video Playback

Reviewing multiple animations is now significantly smoother.

Veras 4.7 allows you to select multiple video renders and play them as one continuous looping sequence, making it ideal for reviewing design concepts, walkthroughs or presentation storyboards.

Additional playback improvements include:

  • Continuous playback across selected videos
  • Thumbnail scrub bars for easier navigation
  • Smoother timeline performance
  • Improved playback when handling larger collections of video renders

Faster Image Copy & Paste

Working between Veras and other applications is now much more efficient.

You can now:

  • Paste images directly into Veras from your clipboard using Ctrl + V (or Cmd + V on macOS)
  • Copy rendered images directly from Veras into emails, presentations, documents or messaging applications without saving them first

These small workflow improvements help speed up everyday design tasks.

Full Support for Revit 2027

Veras 4.7 now supports Autodesk Revit 2027, allowing users to take advantage of the latest version of Revit without waiting for plugin updates.

The latest Windows installer automatically detects installed Revit versions, making installation quick and straightforward.

Workflow Improvements Throughout Veras

Alongside the headline features, Veras 4.7 includes numerous refinements designed to improve stability, performance and the overall user experience.

Highlights include:

  • Clearer notifications when AI credits have been exhausted
  • Faster gallery updates when deleting renders
  • Improved keyboard shortcuts within the gallery
  • More reliable automatic sign-in recovery
  • Better source image history for synced models
  • Live previews when using Auto Source mode
  • Automatic aspect ratio matching
  • Better video compatibility across different host applications
  • Improved Rotate render behaviour
  • More reliable guided walkthroughs
  • Fixes for multi-monitor display issues
  • Enhanced preset editing and style management
  • Faster cloud-based render delivery

Upgrade to Veras 4.7 Today

Veras 4.7 represents another significant step forward for AI-assisted architectural visualisation. From intelligent video editing with Gemini Omni to native Revit 2027 support and a host of workflow improvements, the latest release helps designers create professional visual content faster than ever before.

As a Chaos Platinum Partner, Elmtec can help you get the most from Veras, whether you’re evaluating AI visualisation tools, purchasing licences or integrating Veras into your existing design workflow.

If you’d like to learn more about Veras or discuss how AI visualisation can enhance your projects, get in touch with the Elmtec team today.

Unlock Greater Efficiency with SketchUp Advanced Workflows

As design and construction projects become increasingly complex, professionals need more than just powerful 3D modelling tools. They need connected workflows that streamline collaboration, improve accuracy, accelerate project delivery, and maximise productivity across every stage of the design process.

That’s where SketchUp Advanced Workflows come in.

At Elmtec, a trusted SketchUp Gold Reseller in the UK, we’re helping architects, interior designers, landscape architects, engineers, contractors, and construction professionals take their SketchUp projects further by embracing advanced workflows that go beyond traditional modelling.

What Are SketchUp Advanced Workflows?

SketchUp has long been recognised for its intuitive approach to 3D design. However, today’s SketchUp ecosystem offers far more than modelling alone. Advanced workflows connect design, visualisation, documentation, collaboration, reality capture, and project management into a seamless digital process.

By integrating powerful tools and connected workflows, professionals can reduce repetitive tasks, improve project accuracy, and make faster, more informed decisions.

Whether you’re designing a residential extension, a commercial development, a landscape project, or a large-scale construction scheme, advanced workflows help teams work smarter and deliver better outcomes.

Moving Beyond Basic 3D Modelling

Many organisations initially adopt SketchUp for conceptual design and visual communication. As projects grow in complexity, however, there is an opportunity to unlock significantly greater value from the platform.

Advanced workflows enable users to:

  • Collaborate more effectively across project teams
  • Streamline design reviews and stakeholder approvals
  • Integrate reality capture and existing conditions data
  • Improve design accuracy and coordination
  • Create higher-quality visualisations and presentations
  • Enhance documentation and project communication
  • Reduce rework and costly project delays

The result is a more connected workflow that supports every stage of the project lifecycle.

Connecting Design, Data and Collaboration

Modern projects require teams to work across multiple disciplines and locations. SketchUp’s advanced workflow capabilities allow designers to move beyond isolated files and disconnected processes.

By leveraging cloud-based collaboration tools, model sharing, and connected project environments, teams can ensure stakeholders are always working from the latest information.

This improved transparency helps reduce communication gaps, accelerate decision-making, and improve project coordination from concept through to completion.

Accelerating Existing Conditions and Renovation Projects

One of the most significant developments in modern design workflows is the integration of reality capture technologies.

Advanced SketchUp workflows now allow professionals to incorporate scan-to-design processes, point cloud data, and existing conditions modelling into their projects. This enables teams to create highly accurate digital representations of real-world spaces, reducing site visits and improving design confidence.

For refurbishment, retrofit, and renovation projects, these capabilities can dramatically improve efficiency and minimise risk.

Whether you’re exploring scan-to-design for the first time or looking to optimise existing workflows, our specialists can help you identify the right SketchUp solution for your organisation.

Enhancing Visualisation and Client Engagement

Successful projects rely on clear communication. Advanced workflows make it easier to transform design concepts into compelling visual experiences that clients and stakeholders can understand.

From photorealistic rendering and immersive presentations to interactive design reviews, SketchUp’s ecosystem enables professionals to communicate ideas more effectively, secure approvals faster, and reduce misunderstandings throughout the design process.

Better visualisation often leads to stronger client engagement and more confident decision-making.

Improving Productivity Through Automation

Many design teams spend valuable time on repetitive manual tasks that slow project delivery.

Advanced SketchUp workflows can help automate key processes, standardise project outputs, and improve consistency across teams. By reducing manual effort, designers can focus more time on creativity, innovation, and solving project challenges rather than administrative tasks.

This increased efficiency can lead to significant productivity gains across projects of all sizes.

Why Advanced Workflows Matter

The design and construction industry continues to evolve rapidly. Organisations that embrace connected digital workflows are better positioned to deliver projects faster, reduce errors, improve collaboration, and remain competitive in an increasingly demanding marketplace.

SketchUp Advanced Workflows provide a practical pathway towards greater project efficiency without sacrificing the simplicity and flexibility that have made SketchUp one of the world’s most popular design platforms.

How Elmtec Can Help

As a leading SketchUp Gold Reseller, Elmtec works closely with organisations across architecture, engineering, construction, landscape design, and interior design to help them maximise the value of their SketchUp investment.

From software licensing and implementation to training, consultancy, and technical support, our specialists can help you identify and adopt the advanced workflows that best fit your business needs.

Future-Proof Your Design Process

SketchUp is no longer just a modelling tool, it’s a connected design platform that supports smarter ways of working across the entire project lifecycle.

By embracing advanced workflows, design professionals can improve collaboration, increase efficiency, enhance project outcomes, and unlock new opportunities for growth.

Contact Elmtec today to discover how SketchUp Advanced Workflows can help transform the way your team designs, collaborates, and delivers projects.

How Much Does SketchUp Cost in the UK? Complete Pricing Guide for 2026

If you’re considering SketchUp for architectural design, interior design, landscape architecture or construction projects, one of the first questions you’ll ask is:

How much does SketchUp cost in the UK?

The answer depends on which subscription you choose and the type of work you need to complete.

In this guide, we’ll explain the differences between SketchUp Go, SketchUp Pro and SketchUp Studio, helping you identify the best value option for your workflow.

Why SketchUp Remains One of the Most Popular Design Platforms

SketchUp has become one of the world’s most widely used 3D modelling tools because it combines powerful functionality with an intuitive interface.

Professionals use SketchUp to:

  • Create architectural concepts
  • Design interiors
  • Produce landscape plans
  • Generate client presentations
  • Develop construction documentation
  • Collaborate across project teams

Unlike many CAD platforms, SketchUp allows users to begin creating models quickly while still supporting professional workflows.

Understanding SketchUp Subscription Options

SketchUp is available through annual subscriptions.

The three primary options are:

SketchUp Go

SketchUp Go is designed for users who require cloud-based modelling and mobility.

Ideal for:

  • Individual designers
  • Hobbyists
  • Mobile workflows
  • Early-stage concept development

SketchUp Pro

SketchUp Pro is the most popular subscription among professional users.

It includes:

  • Desktop applications
  • Web access
  • iPad access
  • LayOut documentation tools
  • Extension Warehouse access
  • Trimble Connect collaboration

Ideal for:

  • Architects
  • Interior designers
  • Landscape designers
  • Contractors
  • Design consultancies

SketchUp Studio

SketchUp Studio includes everything available in Pro while adding advanced tools for specialist workflows.

Ideal for:

  • Architectural practices
  • Surveying professionals
  • Construction teams
  • Scan-to-design projects
  • Reality capture workflows

Which SketchUp Subscription Offers the Best Value?

For most businesses, SketchUp Pro delivers the strongest return on investment.

It provides all of the tools needed to:

  • Create professional models
  • Generate construction documents
  • Present concepts to clients
  • Collaborate with teams
  • Expand workflows using extensions

Unless your projects involve advanced point-cloud workflows or specialist analysis tools, Pro is often the most cost-effective choice.

Hidden Costs to Consider

When budgeting for SketchUp, many organisations focus solely on subscription pricing.

However, there are additional factors worth considering.

Training

Proper onboarding helps teams become productive faster and maximise software adoption.

Extensions and Plugins

Many businesses enhance SketchUp with tools such as:

  • V-Ray
  • Enscape
  • Profile Builder
  • Quantifier Pro

Support

Working with an authorised reseller provides access to implementation advice, training and technical support.

Why Buy Through a UK SketchUp Reseller?

Purchasing through a specialist UK reseller provides benefits beyond software access.

These include:

  • Product guidance
  • Subscription advice
  • Technical expertise
  • Training opportunities
  • Ongoing support

Many businesses save significant time by receiving recommendations tailored to their specific industry and workflow requirements.

Frequently Asked Questions

Is SketchUp available as a perpetual licence?

No. SketchUp is now available through subscription licensing.

Which SketchUp subscription is best for architects?

For most architectural practices, SketchUp Pro offers the best balance of functionality and value.

Is SketchUp Studio worth the extra investment?

Studio can provide substantial value for organisations working with point clouds, scanning technologies and advanced building analysis.

Can I upgrade my subscription later?

Yes. Businesses often start with Pro and upgrade as requirements evolve.

Final Thoughts

SketchUp remains one of the most accessible and powerful design platforms available today.

For most professionals, SketchUp Pro represents the best balance between capability and cost.

If you’re unsure which subscription is right for your organisation, speaking with a specialist reseller can help ensure you invest in the solution that best matches your workflow and business goals.

Need help choosing the right SketchUp subscription? Contact the Elmtec team for expert advice and personalised recommendations.

Introducing SketchUp Pro Scan: Transform Real-World Spaces into Intelligent 3D Models Faster Than Ever

The way designers capture existing buildings and spaces is evolving. Traditional site surveys, manual measurements, and lengthy modelling workflows are increasingly being replaced by smarter, more efficient digital processes. With the introduction of SketchUp Pro Scan, design professionals can now bridge the gap between physical environments and digital design faster than ever before.

At Elmtec, one of the UK’s leading SketchUp Gold Resellers, we’re excited to help architects, interior designers, surveyors, construction professionals, and property specialists unlock the full potential of this innovative new workflow.

What is SketchUp Pro Scan?

SketchUp Pro Scan introduces powerful scan-to-design capabilities that enable users to capture existing conditions and transform them into workable 3D geometry directly within the SketchUp ecosystem. By leveraging advanced scanning technologies and intelligent processing, professionals can quickly create accurate digital representations of real-world spaces, providing a reliable foundation for renovation, refurbishment, extension, and remodelling projects. SketchUp’s Scan-to-Design technology is designed to streamline the journey from site capture to concept creation, helping designers spend less time measuring and more time designing.

Why Scan-to-Design Matters

For years, creating as-built models has been one of the most time-consuming stages of any project. Designers often rely on manual measurements, photographs, and sketches, increasing the risk of errors and rework. Scan-to-design workflows offer a smarter alternative by capturing detailed spatial data and converting it into usable 3D information.

The result is greater accuracy, improved collaboration, reduced site visits, and faster project delivery. Whether you’re redesigning an existing property, planning a commercial refurbishment, or developing a complex renovation project, having an accurate digital twin of the space provides a significant competitive advantage. Industry users consistently report that scan-based workflows dramatically improve efficiency compared to traditional surveying methods.

Faster Modelling, Better Decisions

One of the biggest benefits of SketchUp Pro Scan is the ability to move rapidly from site capture to concept development. Instead of rebuilding spaces from scratch, designers can begin working from an accurate representation of existing conditions almost immediately.

This accelerated workflow allows teams to:

  • Reduce time spent on site surveys
  • Minimise costly measurement errors
  • Improve design accuracy
  • Speed up client approvals
  • Deliver projects more efficiently
  • Enhance collaboration across project stakeholders

As digital transformation continues to reshape the architecture, engineering, construction, and design sectors, tools that combine reality capture with intuitive 3D modelling are becoming essential for modern practice.

Why Buy SketchUp Through Elmtec?

As a trusted SketchUp Gold Reseller in the UK, Elmtec goes beyond software licensing. Our team provides expert guidance, product demonstrations, training, technical support, and consultancy to help businesses maximise their investment in SketchUp technologies.

Whether you’re exploring scan-to-design for the first time or looking to optimise existing workflows, our specialists can help you identify the right SketchUp solution for your organisation.

Discover the Future of Existing Conditions Modelling

SketchUp Pro Scan represents a significant step forward in reality capture and 3D modelling workflows. By simplifying the process of turning real-world spaces into intelligent digital models, it empowers professionals to design with greater confidence, accuracy, and efficiency.

Stay tuned as we explore the key features, benefits, use cases, and best practices for SketchUp Pro Scan in more detail throughout this blog series. If you’d like to learn more or see the technology in action, contact Elmtec today and discover how SketchUp Pro Scan can transform your design workflow.

Buy 3Dconnexion Mice from Elmtec: The Professional Choice for CAD & 3D Design

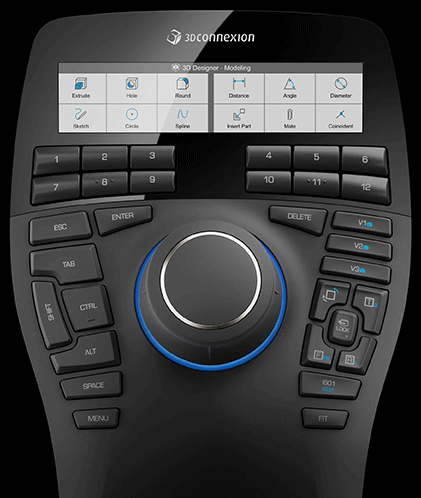
If you’re looking to buy a 3Dconnexion mouse in the UK, choosing the right supplier matters just as much as choosing the right device. Elmtec is an authorised UK distributor of 3Dconnexion products, supplying professional-grade CAD and 3D navigation hardware to engineers, designers, and creative teams across the UK.

Whether you work in CAD, CAM, product design, architecture, or 3D visualisation, 3Dconnexion mice are purpose-built to dramatically improve productivity — and Elmtec makes it easy to choose the right solution.

Why 3Dconnexion Mice Are Essential for CAD Professionals

Using patented six-degrees-of-freedom (6DoF) navigation, 3Dconnexion devices allow users to pan, zoom, rotate, and tilt models smoothly and intuitively — all with one hand. This transforms how professionals interact with complex 3D data.

Key benefits of 3Dconnexion mice

  • Faster, more intuitive 3D model navigation

  • Reduced repetitive mouse movements and hand strain

  • Improved workflow efficiency using two-handed control

  • Native support for leading CAD and 3D applications

  • Professional-grade build quality for daily use

For teams working on complex assemblies or large datasets, the productivity gains are immediate and measurable.

Popular 3Dconnexion Products Available from Elmtec

Elmtec supplies the full professional range of 3Dconnexion mice, making them a trusted one-stop shop for CAD navigation hardware.

SpaceMouse® Series – Advanced 3D Navigation

The 3Dconnexion SpaceMouse is the industry standard for 3D navigation. It allows continuous, fluid model control while freeing your standard mouse for precise selection and editing.

Best for:

  • CAD engineers

  • Product designers

  • Mechanical and electrical design teams

  • Architects and 3D visualisation specialists

Higher-end SpaceMouse models include programmable buttons, QuickView keys, and on-screen displays, making them ideal for professional and enterprise environments.

CadMouse Pro & CadMouse Wireless – Precision for CAD Work

Designed specifically for CAD workflows, the 3Dconnexion CadMouse range offers:

  • A dedicated middle mouse button for CAD commands

  • High-precision sensors for accurate selection

  • Ergonomic design to reduce fatigue during long sessions

  • Customisable buttons for productivity shortcuts

Wireless models provide flexible connectivity while maintaining professional-grade responsiveness.

Why Buy 3Dconnexion Mice from Elmtec?

Key advantages of buying through Elmtec:

  • Authorised UK distributor of 3Dconnexion

  • Clear product comparison and expert guidance

  • Trusted supplier to engineering and creative industries

  • Easy purchasing for businesses and professionals

If you’re investing in professional CAD hardware, buying from a specialist supplier ensures you get the right device, proper support, and long-term value.

Upgrade Your CAD Workflow Today

If productivity, comfort, and precision matter in your daily work, a 3Dconnexion mouse from Elmtec is a smart investment. Whether you choose a SpaceMouse, CadMouse, or a complete two-handed setup, the difference in workflow efficiency is immediate.

👉 Explore 3Dconnexion mice from Elmtec and find the right solution for your team.

How Cregan Architecture Uses Chaos Enscape to Turn Ideas into Reality

Delivering Personalised Architecture Through Visualisation

With more than four decades of experience spanning architecture, design and construction, Cregan Architecture has built its reputation on one simple principle: every client and every project is unique.

Founded by senior architectural technologist, architectural designer and Chartered Interior Designer Dave Cregan, the practice specialises in creating bespoke architectural solutions across residential, commercial and specialist sectors. Whether designing a contemporary extension, a traditional family home or a complex commercial development, the goal remains the same—understand the client, interpret their vision and deliver a design that exceeds expectations.

To achieve this, Cregan Architecture has embraced a modern visualisation workflow powered by Chaos Enscape, helping clients see, understand and engage with their projects long before construction begins.

The Challenge: Translating Ideas Into Clear Design Decisions

One of the biggest challenges in architecture is helping clients visualise a space that doesn’t yet exist.

Many clients arrive with only a broad idea of what they want. Some struggle to interpret technical drawings, while others find it difficult to imagine how materials, lighting, proportions and layouts will work together in the finished building.

For Dave Cregan, effective communication is essential.

“Every client sees things differently. The challenge isn’t just creating a good design—it’s helping people understand that design so they can make informed decisions and feel confident moving forward.”

Traditional plans and elevations remain important, but today’s clients increasingly expect a more immersive experience that allows them to explore and evaluate design options with confidence.

The Solution: Chaos Enscape Integrated Into the Design Workflow

Cregan Architecture has developed a streamlined workflow that combines creativity, technical expertise and real-time visualisation.

Projects begin with detailed discussions and concept sketches, allowing ideas to be explored collaboratively. Once a design direction is agreed, AutoCAD is used to create accurate technical drawings before the project is developed into a full 3D model within SketchUp.

This is where Chaos Enscape becomes a critical part of the process.

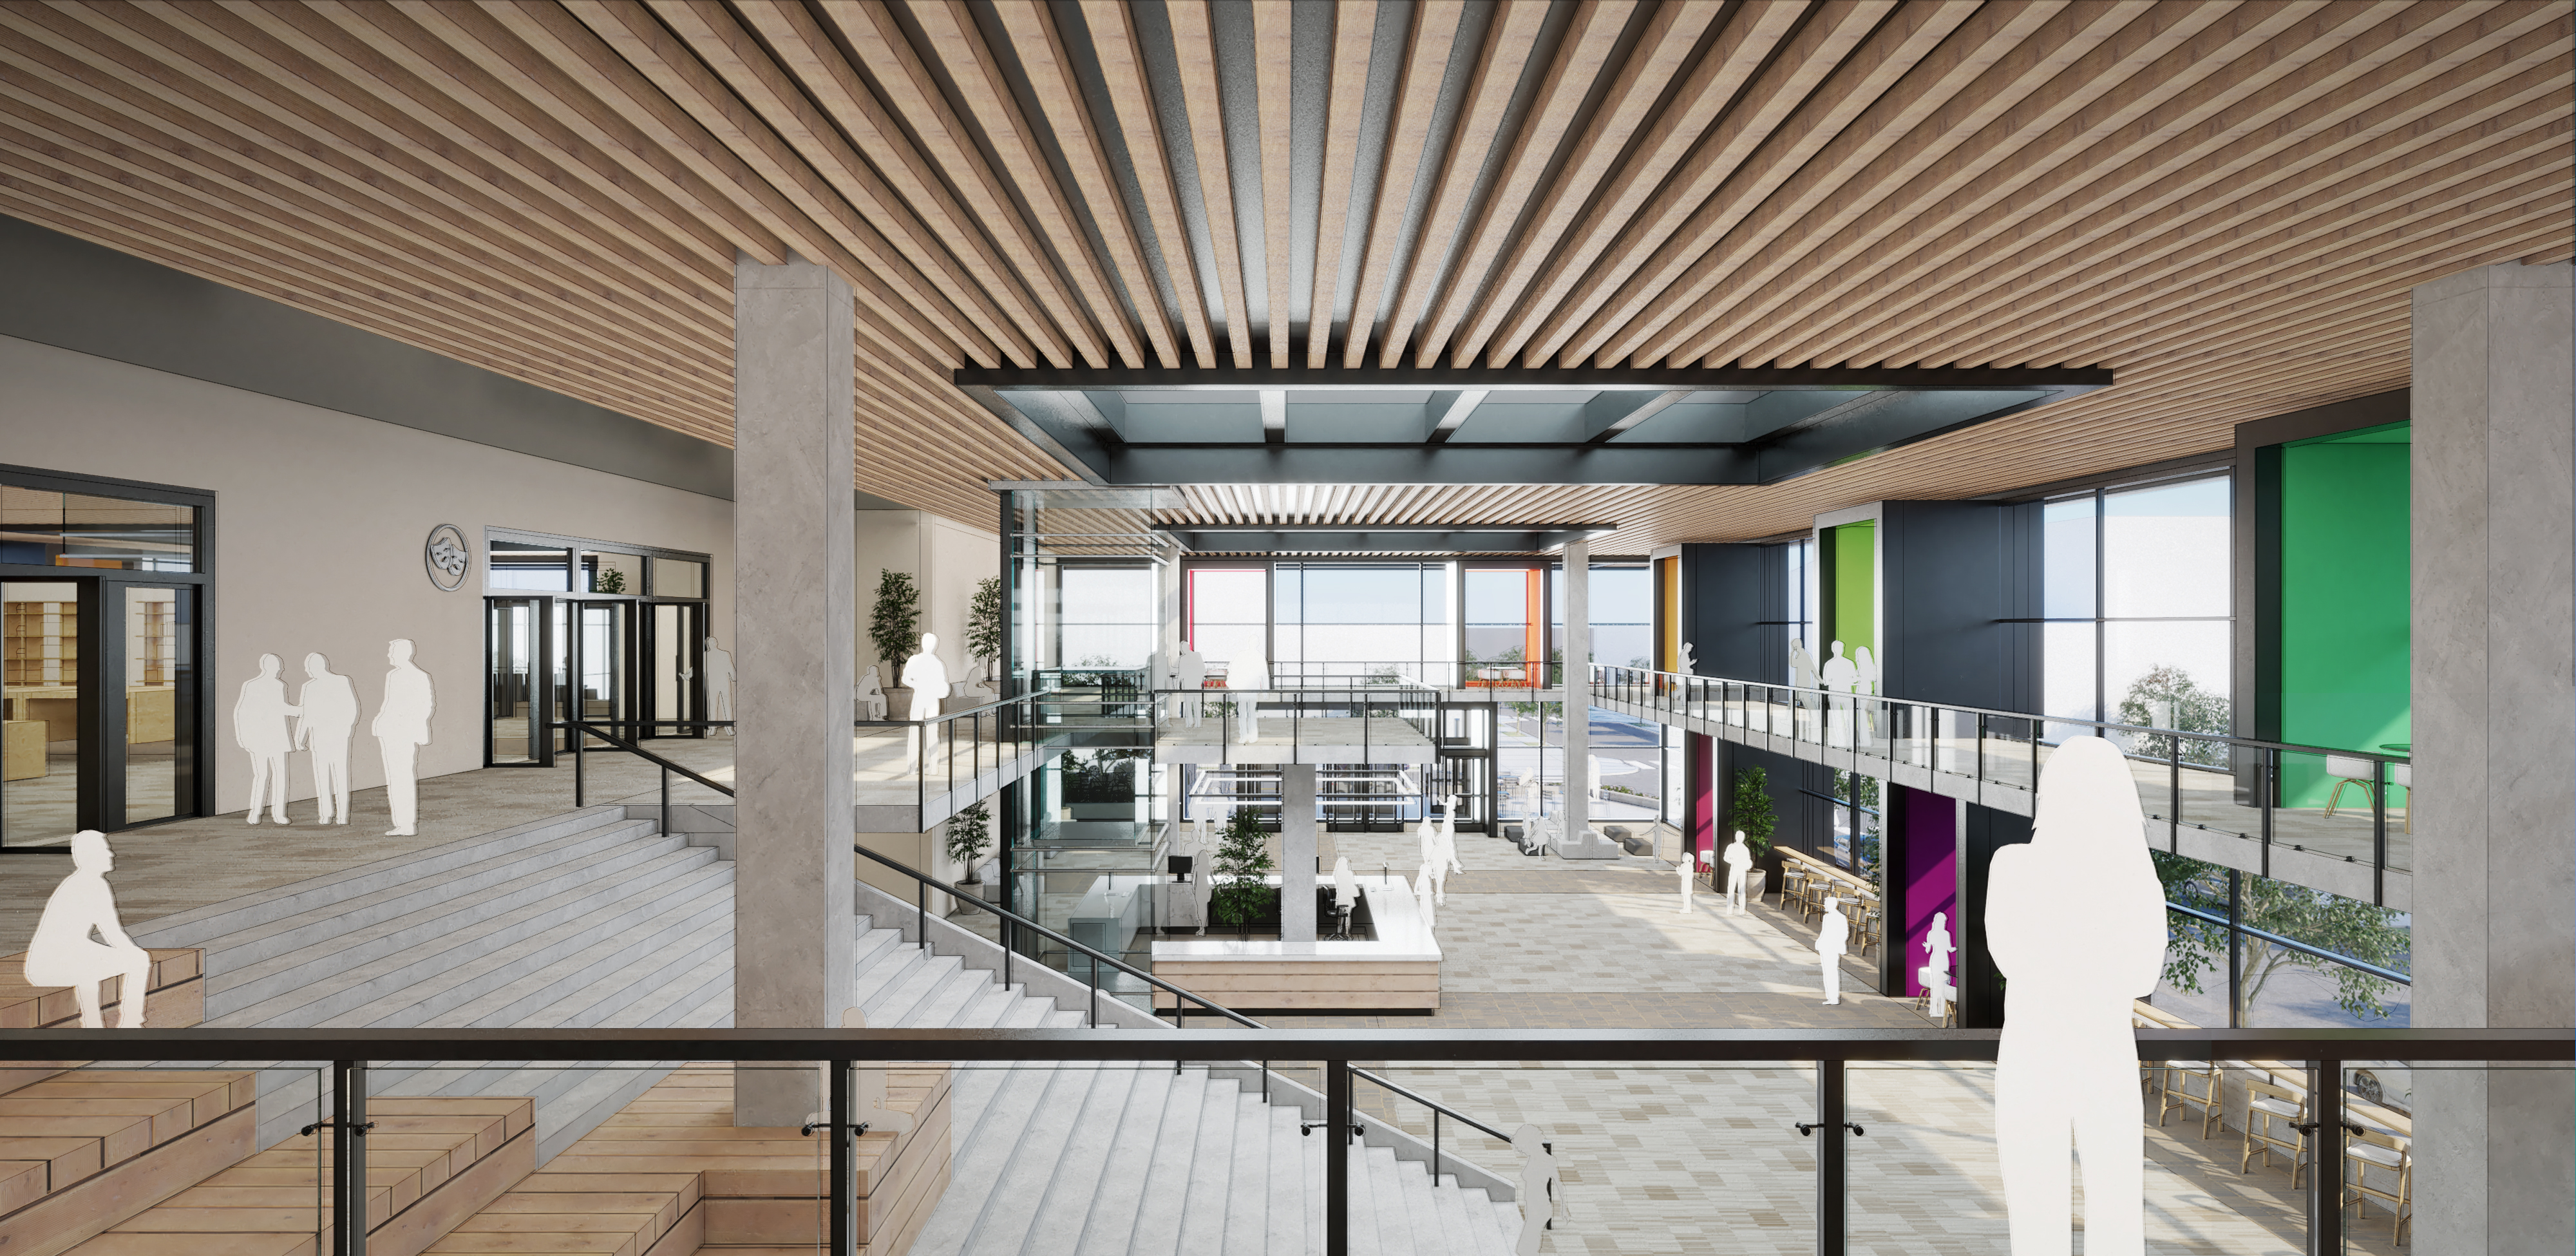
By integrating directly with SketchUp, Enscape enables Cregan Architecture to instantly transform design models into high-quality, photorealistic visualisations. Clients can experience spaces in three dimensions, understand the relationship between rooms, evaluate design features and gain a realistic sense of scale, materials and lighting.

Rather than relying solely on imagination, clients can see exactly how their future project will look and feel.

Bringing Designs to Life Before Construction Begins

The real-time rendering capabilities of Chaos Enscape allow Dave to present design proposals quickly and efficiently throughout the design process.

Instead of waiting for lengthy rendering cycles, updates can be visualised almost immediately as designs evolve. This creates a highly collaborative experience where clients can provide feedback earlier and with greater confidence.

The benefits are significant:

  • Improved client understanding of design concepts
  • Faster design approvals and decision-making
  • Reduced risk of misunderstandings during development
  • Greater confidence in material and layout choices
  • More effective communication throughout the project lifecycle

Combined with post-production enhancements in Photoshop and emerging AI-assisted workflows, Enscape provides the visual clarity needed to support informed decision-making from concept through to construction.

Enhancing a Technically Driven Design Process

While visualisation plays a vital role, Cregan Architecture’s success is equally rooted in technical expertise.

Dave’s extensive background in architecture and construction means every design is developed with practicality, buildability and compliance in mind. Visualisation is not used simply to create attractive images; it is integrated into a broader design process that ensures ideas can be successfully delivered on site.

By combining AutoCAD, SketchUp and Chaos Enscape, the practice benefits from a seamless workflow that bridges the gap between creative design and technical delivery.

The result is a more efficient process for both designer and client, helping projects progress smoothly from initial concepts through planning, detailed design and construction.

Results: Better Client Engagement and More Confident Project Outcomes

For Cregan Architecture, Chaos Enscape has become far more than a rendering tool.

It serves as a communication platform that helps clients engage with designs on a deeper level, reducing uncertainty and creating a clearer path from concept to completion.

By providing realistic visualisations early in the design journey, clients gain confidence in the proposals being developed, while Dave can communicate complex architectural ideas in a way that is accessible, engaging and easy to understand.

This combination of personal service, technical expertise and modern visualisation technology enables Cregan Architecture to continue delivering the thoughtful, individual and highly tailored projects that have defined the practice throughout Dave’s career.

Why Chaos Enscape?

For architectural practices focused on client communication, design efficiency and project confidence, Chaos Enscape offers:

  • Real-time rendering directly within SketchUp
  • Fast visual feedback during design development
  • High-quality architectural visualisation
  • Improved client engagement and understanding
  • Faster approvals and design sign-off
  • Seamless integration into existing workflows

For Cregan Architecture, these capabilities support a design philosophy centred around collaboration, clarity and creating spaces that truly reflect each client’s vision.

About Cregan Architecture

Cregan Architecture provides architectural design services across residential, commercial and specialist sectors. Led by Dave Cregan, the practice combines over 40 years of industry experience with a highly personal approach to design, delivering creative, practical and client-focused solutions from concept through to construction.

SketchUp Pro vs SketchUp Studio: Which Subscription Is Right for You in 2026?

Choosing between SketchUp Pro and SketchUp Studio can be confusing, especially when both subscriptions include powerful 3D modelling tools and cloud-based collaboration features.

If you’re an architect, interior designer, landscape designer, engineer or construction professional, selecting the right subscription can save money while ensuring you have access to the tools you actually need.

In this guide, we’ll compare SketchUp Pro and SketchUp Studio, explain the differences, and help you decide which package is best suited to your workflow.

What Is SketchUp Pro?

SketchUp Pro is the industry’s most widely used 3D modelling solution for design professionals.

It includes:

  • Desktop SketchUp for Windows and Mac
  • SketchUp for Web
  • SketchUp for iPad
  • LayOut for technical documentation
  • 3D Warehouse access
  • Extension Warehouse access
  • Trimble Connect cloud collaboration

For most architects, interior designers and landscape professionals, SketchUp Pro delivers everything required for design, presentation and documentation.

What Is SketchUp Studio?

SketchUp Studio includes everything available in SketchUp Pro, plus advanced tools designed for professional architecture, engineering and construction workflows.

Additional features include:

  • Scan-to-design workflows
  • Point cloud visualisation
  • Reality capture integration
  • Energy and building performance analysis
  • Advanced interoperability tools

Studio is designed for organisations that require BIM-adjacent workflows and data-rich project environments.

SketchUp Pro vs SketchUp Studio: Key Differences

1. Design and Modelling

Both subscriptions include the same SketchUp modelling environment.

Users can:

  • Create 3D models
  • Produce construction drawings
  • Use extensions and plugins
  • Create visual presentations
  • Collaborate through Trimble Connect

For pure modelling tasks, there is no difference.

2. Point Cloud Workflows

This is where Studio begins to separate itself.

If your projects involve:

  • Laser scanning
  • Existing building surveys
  • Scan-to-BIM workflows
  • Digital twins

Studio provides significantly more value.

3. Building Performance Analysis

Studio includes tools that help professionals evaluate building performance during the design phase.

This is particularly valuable for:

  • Architects
  • Sustainability consultants
  • Commercial construction teams
  • Building designers

4. Cost

Pro is typically the most cost-effective solution for the majority of SketchUp users.

Studio commands a higher investment because of the specialist tools included within the subscription.

The question should not be:

“Which is cheaper?”

Instead ask:

“Will these advanced tools save enough time or win enough projects to justify the additional cost?”

Who Should Buy SketchUp Pro?

SketchUp Pro is ideal for:

Architects

Create concept models, planning visuals and technical drawings quickly.

Interior Designers

Design spaces, furniture layouts and client presentations.

Landscape Designers

Model outdoor spaces, planting schemes and site plans.

Small Design Practices

Access professional design software without the complexity of larger BIM platforms.

Contractors

Produce visualisations and communicate project ideas more effectively.

Who Should Buy SketchUp Studio?

SketchUp Studio is best suited for:

Large Architectural Practices

Teams managing complex projects and data-rich environments.

Surveying and Reality Capture Specialists

Organisations using laser scanning and point cloud data.

Construction Professionals

Businesses integrating design data across multiple project stages.

Sustainability-Focused Design Teams

Practices that need advanced building performance insights.

Which Subscription Offers the Best Value?

For approximately 80–90% of design professionals, SketchUp Pro offers the strongest return on investment.

It provides:

  • Professional 3D modelling
  • Technical documentation
  • Extensive plugin support
  • Cross-platform access
  • Collaboration tools

Studio becomes worthwhile when your business specifically requires advanced analysis and reality capture workflows.

Frequently Asked Questions

Is SketchUp Studio better than SketchUp Pro?

Not necessarily.

Studio includes more features, but many users will never need them. The best choice depends on your workflow.

Can I upgrade from Pro to Studio later?

Yes. Many businesses begin with Pro and upgrade as project requirements evolve.

Is SketchUp Pro enough for architects?

For most architects, yes. SketchUp Pro remains one of the most widely adopted design tools for concept development, client presentations and documentation.

Does SketchUp Studio include everything in Pro?

Yes. Studio contains all Pro functionality plus additional advanced tools.

Final Thoughts

The decision between SketchUp Pro and SketchUp Studio ultimately comes down to workflow requirements.

If your focus is design, modelling and documentation, SketchUp Pro is likely the best option.

If your projects involve point clouds, advanced analysis or complex construction workflows, SketchUp Studio may provide significant long-term value.

Need help choosing the right SketchUp subscription? Contact the Elmtec team for expert advice and personalised recommendations based on your business requirements.